Short Answer
Multi-level scaffolds with access openings (ladder bays, stair towers, platform breaks) require toeboards at every working level where people or materials below need protection. OSHA 1926.451(h)(4) sets the dimensions and force; the challenge is securing toeboards consistently at locations where traditional tie wire or nails are slow and unreliable, especially at corners and access points.
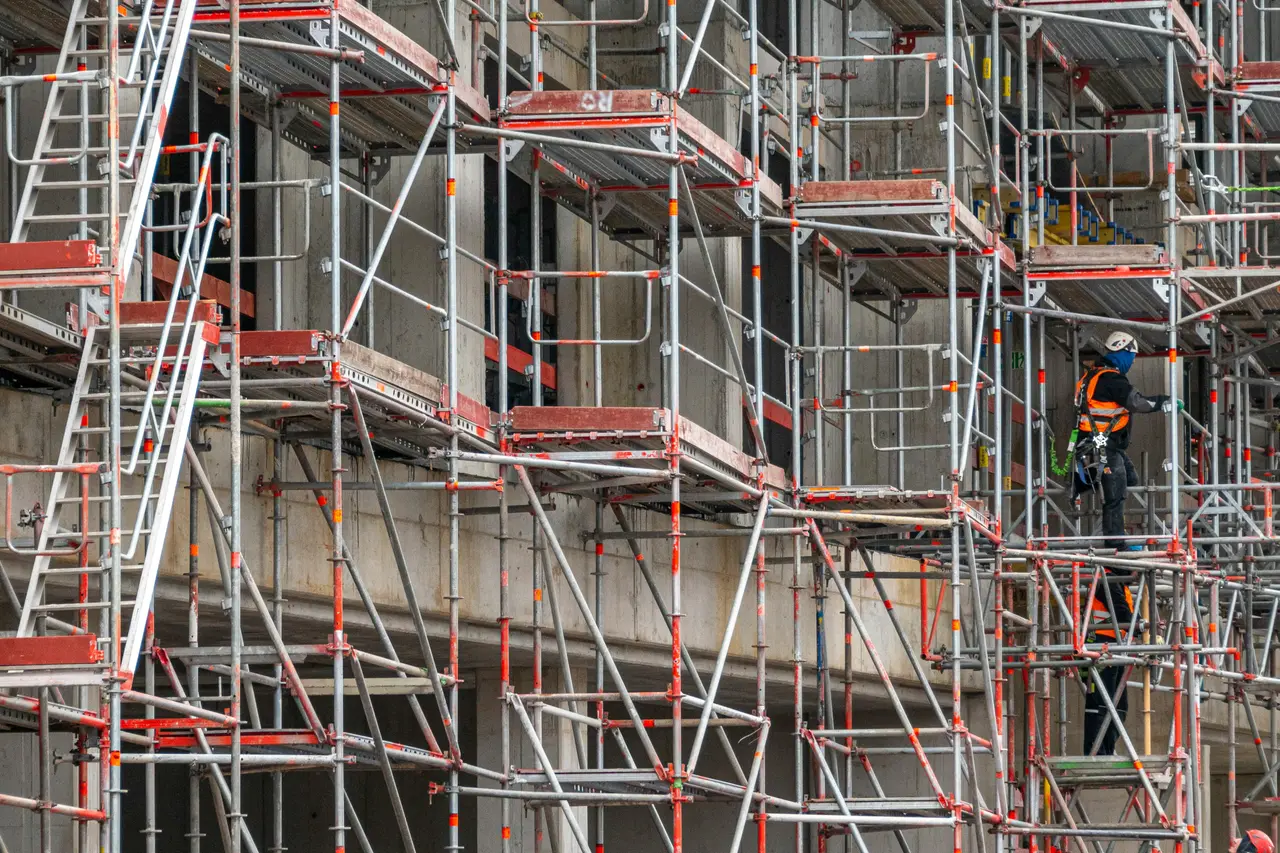
On a multi-level scaffold with access platforms, stair towers, or ladder bays, toeboard requirements get complicated fast. Every working level where people or materials are below needs falling object protection. But access openings create gaps in that protection, and the traditional tie wire or nailing method becomes slow and inconsistent at corners, level changes, and access points. Here is how OSHA’s toeboard standard applies when levels and access intersect.
What OSHA requires when levels break for access
29 CFR 1926.451(h)(2)(ii) states the baseline: a toeboard shall be erected along the edge of platforms more than 10 feet above lower levels, for a distance sufficient to protect employees below. A stair tower, ladder bay, or platform break in the middle does not exempt the edges before and after it. What it does change is how you interpret “distance sufficient to protect employees below.”
On a continuous platform with no openings, the answer is simple: toeboard the whole edge. On a multi-level scaffold with a ladder bay or stair tower, the answer becomes a site judgment call. The competent person, in consultation with the employer, decides: does the access opening prevent employees or materials from falling past that point, or does the opening channel them to a lower platform where a toeboard is still required? If the latter, the toeboard runs continuous and the opening passes through it. If the former, the toeboard ends at the opening edge.
In practice, nearly every industrial contractor runs the toeboard continuous and lets the access structure handle the opening. That is the safer side of the interpretation and the one that does not invite an inspector to ask a second question.
The four numbers at access platforms
The same four numeric requirements apply everywhere: height, clearance, force, and openings, per 29 CFR 1926.451(h)(4).
| Requirement | Standard | Where it matters at access |
|---|---|---|
| Height | At least 3-1/2 in from top edge to walking surface | Set by the board seat; the bracket or fastening method must not compress the board or shift it down |
| Clearance | Not more than 1/4 in above the walking surface | The top of the board is your control point; the space under and beside the board is where wire, nails, or dust accumulate |
| Force | At least 50 lb downward or horizontally, at any point along the board | The bracket and fastening must not fail if a tool or load is dropped on the board or pushed sideways |
| Openings | Solid or no larger than 1 in | At corners and level transitions, boards often gap; a bracket that holds the board in a pocket prevents this |
At an access location, each of these becomes tighter. The space is tighter, the board position is tighter, and the fastening method is watched more carefully because access platforms draw inspector scrutiny. A loosely tied board at a platform break will be flagged before a loose one on a straightaway.
Traditional methods and their limits at access
Tie wire, nails, and wood blocking work on straightaway platforms. A competent person can do a standard installation in a few minutes. But at a corner or access point, the method breaks down:
- Tie wire. Wrapping a board to a tube with #9 wire takes practice to get the clearance right. At a corner or step down, the wire on one end pulls the board down as you tighten the other end. At a stair tower, the wire interferes with the stair frame if the tower is tight to the main platform.
- Nails. Wood-to-wood nailing works if the toeboard is wood and sits in a wood ledger or beam. Many industrial systems use steel, and nailing a 2x4 to a steel bracket with a powder-actuated fastener is fast but leaves setup dust and often creates a clearance gap if the board shrinks.
- Wood blocking. Shimming a wood board to the right height at every point is slow. Blocks often work loose when the scaffold rocks, and loose blocks are a frequent OSHA finding.
None of these methods adapts quickly to a step down (the level is 4 inches lower on the next tier) or a corner (the board has to turn 90 degrees). The bracket method solves both: the two arms of the bracket can point straight, at 90 degrees, or anywhere in between, and both arms are height-locked at the pocket by the same set screw.
Fit and compatibility at multi-level systems
OSHA’s rule on mixing components is strict: under 1926.451(b)(10), different manufacturers’ components cannot be intermixed unless they fit together without force and the scaffold’s structural integrity is maintained by the user.
A toeboard bracket installed on a multi-level scaffold has to fit the vertical tubes of the system in use: ringlock, tube and clamp, frame, Kwikstage, or Cuplock. The bracket clamps to the tube, which is the same across systems, but the way it orients to the platform is not. On a staircase tower, the bracket may need to clear the stair frame. On a tower using full horizontal runners, the bracket may need to clear the runner if the runner sits outboard of the vertical tube.
A competent person must verify fit and clearance on the site before the toeboard goes into service. A manufacturer’s spec sheet and fit documentation are your proof that you checked. If the bracket is still working through testing or Professional Engineer review, your documentation becomes the current status and the bracket’s original design spec.
Where Diamond Deck fits into multi-level toeboard installation
Diamond Deck is a steel bracket designed to the toeboard requirements of 29 CFR 1926.451(h)(4). Load testing is in progress, and Professional Engineer review is in progress. Fit testing on major tube scaffold systems is in progress. U.S. patent pending.
The bracket clamps to a vertical scaffold tube with a C-shaped coupler and a clamp screw, and holds two toeboard pockets on adjustable arms. A pin-and-sleeve pivot locks the arms at any angle between 0 and 180 degrees, and a set screw locks each board in place inside its pocket. You can run the arms straight for a straightaway platform, square them for a 90-degree corner, or set them at any angle for a ramp or transition. No tie wire, nails, or wood modification required.
As with any scaffold hardware, you must confirm fit and compatibility with your own scaffold system, and a competent person must inspect and sign off on the final installation per 1926.451(h) and the general assembly provisions in subpart L. The bracket is a tool in your toeboard installation kit, not a substitute for that inspection. Installation time varies by site layout, but on straightaway platforms and simple corners, crews report faster setup than traditional tie-wire methods, especially at heights where working one-handed with wire becomes tiring.
Documentation for project audits
If you are working on a refinery, power plant, or government site, the HSE or procurement department often has its own toeboard specifications and documentation requirements. Start by pulling the site spec. Cross-reference it against 29 CFR 1926.451(h)(4) to see if the site has gone higher.
For hardware like a toeboard bracket still working through testing, your documentation package should include the manufacturer’s current spec sheet, the Professional Engineer review status, and any fit or compatibility testing results. If the bracket is being deployed on a system before the test package is complete, mark the submittal as “In-progress testing; current status attached” so the site knows what is and is not closed.
Diamond Scaffold Services publishes a submittal package with current specifications and testing status for project documentation requests. See the submittal page for the current package and lead times.
If you are specifying toeboard hardware for a multi-level scaffold with access platforms, ladder bays, or stair towers, start with the baseline: 3-1/2 inch minimum height, 1/4 inch maximum clearance, 50 pound force, 1 inch maximum openings, and secure fastening at the platform edge. Verify fit on your specific scaffold system before it goes into service. For toeboard counts and hardware takeoffs, see estimating scaffold accessories for a job. Then request a quote to get Diamond Deck specifications, compatibility documentation, and lead times for your project.
Frequently Asked Questions
Do I Need a Toeboard if I Have a Stair Tower or Ladder Bay in the Middle?
Yes. Under 29 CFR 1926.451(h)(2)(ii), toeboards are required along the edge of platforms more than 10 feet above lower levels, for a distance sufficient to protect employees below. A stair tower or ladder bay does not exempt adjacent platform edges. You cover the access opening itself per 1926.451(b)(10) (intermix prohibition), then install toeboards at the platform edges before and after it.
Can I Use the Same Toeboard Method at Every Level on a Multi-Level Scaffold?
OSHA does not require the same method everywhere. What it requires is that every toeboard meet 29 CFR 1926.451(h)(4): at least 3-1/2 inches high, no more than 1/4 inch clearance, withstand 50 pounds of force, and have openings no larger than 1 inch. How you install it is your call as long as the finished assembly meets those numbers. Many contractors use different methods at different levels depending on space and access.
What's the Difference Between a Toeboard and the Paneling Above Stacked Material?
A toeboard is the board or barrier at the platform edge, 3-1/2 inches high, that stops small tools and debris from falling. If materials are piled higher than the toeboard, 29 CFR 1926.451(h)(2)(iii) requires paneling or screening to extend from the toeboard (or platform) up to the guardrail, for a distance sufficient to protect workers below. The toeboard is the baseline; paneling is the add-on where material is stacked.
How Do You Secure a Toeboard at a Ladder Bay Without Damaging the Ladder?
The standard way is to bracket the toeboard to the vertical scaffold tube on either side of the opening, leaving the opening clear for ladder access. A bracket that clamps to the vertical tube (not the rungs or rails of the ladder) and holds the toeboard board in a pocket or cup lets you set the toeboard height and clearance independently of the ladder's position, and adjust it by hand without tools.
What Does Professional Engineer Review of a Toeboard Bracket Tell You?
A Professional Engineer review confirms that the bracket and board assembly, as designed and loaded, meets the structural and force requirements of 29 CFR 1926.451(h)(4) and any higher site-specific standards. It does not guarantee that a field installation on your particular scaffold system will meet those requirements. You still have to verify fit and integrity on your own system under 1926.451(b)(10), and a competent person must inspect and sign off before the toeboard goes into service.